Hiedanranta plan proposes centre for 3,000+ residents, tram stop and preserved industrial buildings
Draft plans for Hiedanranta’s new central district envision about 155,000 m² of housing for more than 3,000 residents, a tram stop, preserved industrial buildings and concentrated shops; planning materials are on display until 28 May.
Planning materials on display until 28 May show the planned Hiedanranta central district would provide roughly 155,000 square metres of housing — enough for more than 3,000 residents — and concentrate shops around a new tram stop, Tamperelainen reports.
Planners earmark about 2,500 square metres for commercial space and place ground-floor shop windows along the new Urbanuksenkatu by the tram stop; most workplaces and retail are proposed for the south side of the light-rail corridor. According to Aamulehti, the plan estimates a total of around 162,000 gross floor metres overall, and parking would be concentrated in two garages with roughly 600 parking spaces in total.
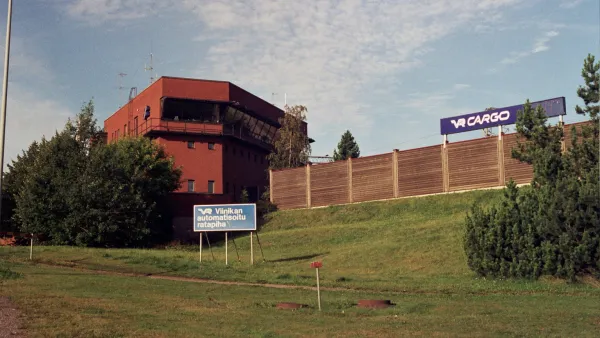
The proposal replaces an earlier concept of 13 small blocks with seven larger, open blocks. They are designed around leafy inner courtyards and a mix of four- to 12-storey buildings. Several industrial-era structures — Veturihalli Ronttila, Portinvartijan talo, the Pump House facades and parts of the Möljä pier — would be protected and adapted for cultural uses.
The layout links a future waterfront park and a central park with green streets such as Lydiankatu, and positions two parking facilities along Patruunankatu. Architects plan lakeside housing to take advantage of views across Näsijärvi, using terrace courtyards and rooftop terraces. The building palette draws on factory-inspired brick reds and browns, with lighter ochre tones for taller boulevard-facing infill. Draft detailed plans and guidance documents are available for comment until 28 May.
Catch the full story over at Tamperelainen