Narrowed Mercurius and Garage‑Top Building Highlight Revised Tullikamarin Square Plan on Display 5 November 2026
The City of Tampere has put a revised zoning proposal for Tullikamarin Square on public display from 5 November 2026, narrowing the proposed Mercurius infill and proposing a mixed-use building partly above the P‑Tullintori parking garage.
The City of Tampere has put a revised zoning proposal for Tullikamarin Square on public display from 5 November 2026. The updated plan refines earlier proposals and sets out new building rights and infrastructure changes for the city-centre block east of the railway station. Earlier coverage described a proposed 16‑storey 'Tullin Mercurius' tower at the north edge of the square 16‑storey 'Tullin Mercurius' proposal.
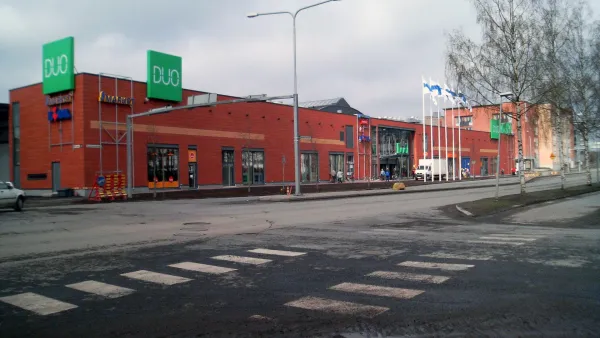
The Mercurius infill has been narrowed along Independence Street to protect the historic urban character of Tullikamarin and the Attila property, the city says. The proposal allows a new mixed‑use building partly above the existing P‑Tullintori parking garage. Customer access would be routed through the new structure, which would also provide a service connection to an expanded underground electrical supply for the Tampere tram.
The plan removes the Senate’s Attila property and some street areas from the zoning and updates protections and floor‑area allocations. Mercurius is assigned 6,020 gross square metres, including 365 m2 of retail. The site's total above‑ground floor area would be 12,520 m2 and total underground area 9,950 m2. Overall building rights increase by 5,922 m2.
Because of the site's central location near parking garages, the tram stop and the railway station, car parking obligations are not required. Bicycle parking will follow city policy.
The scheme traces back to the city’s 2017–2018 design competition, won by the "Tullin hallit" entry, and work has continued with the winning team. YH Kodit has committed to implementing the infill, although separate decisions on reserving and selling the Mercurius plot will follow. After the public display period, the community board will consider the plan at its 3 November 2026 meeting before it moves to the city board and then the city council. Final implementation requires approval of related agreements.
Earlier coverage
Catch the full story over at City of Tampere