Tampere Advances Zoning for 2,400 m² Sports Hall at Niemen Manor
On 3 November 2026 the city planning committee advanced a zoning proposal that reserves 2,400 m² for a new sports hall at Niemen Manor, protects manor yard buildings with preservation orders and sets ecological and design rules for the area.
"It's really great that Niemenranta is finally getting the long‑awaited sports hall," a local official said. On 3 November 2026 the city planning committee advanced a zoning proposal for the Niemen Manor area, allocating 2,400 square metres of floor area for a new sports hall and reserving 400 square metres of building rights for the old mill.
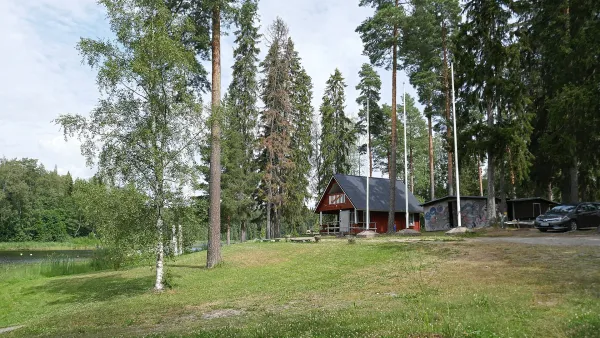
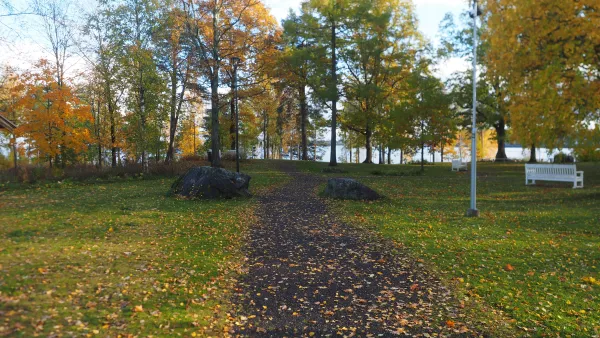
The proposal covers the block bounded by Matilda Niemen Street to the east, Federleynkatu to the south, residential plots to the west and Tuomas Antinpojan Park to the north and northwest. It sets a total permitted floor area of 6,225 square metres. The plan, jointly owned by the city and a private party, aims to secure the regionally valuable built cultural environment of Niemen Manor: manor yard buildings will receive preservation orders and the character of the yard and the barn towers will be protected as landscape landmarks. Tree‑supporting regulations are intended to strengthen an ecological corridor between Tuomas Antinpojan Park and Sellu Park.
Officials clarified the sports hall's building limits and added urban design requirements for its south and east facades, along with an area‑wide rule to preserve cultural values. The dossier updates the plan report and reference designs, and restores the Rientola lot regulations to the current zoning at the owner's request. Authorities described the handling of the manor's values as satisfactory. Public feedback was mostly positive, though some people raised concerns about the hall's large scale next to the historic barn. Statements and objections to the proposal will be processed before final approval by the city planning committee.
Catch the full story over at City of Tampere